


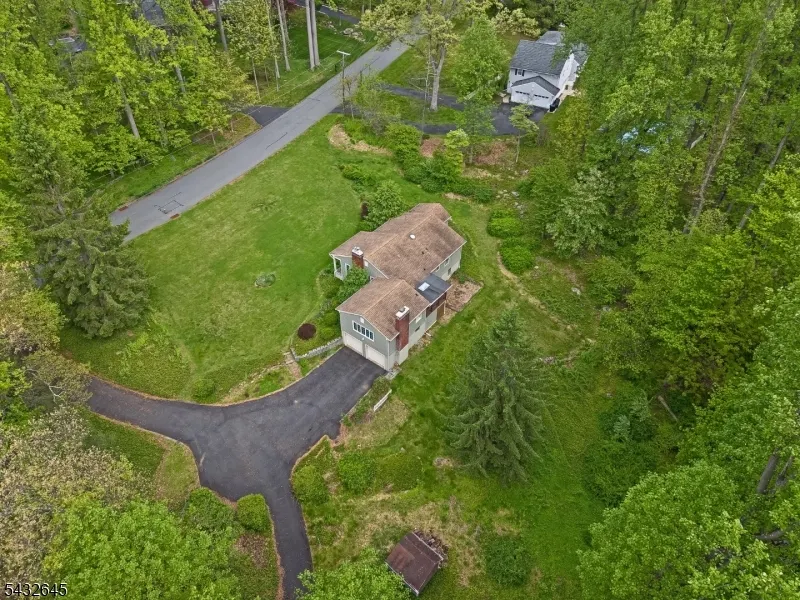
Address
12 Dogwood Dr, Chester Twp., NJ
Price
$ 649,000
Property Attributes
- ID#4030218
- TypeSingle Family
- Listing Status Active
- CountyMORRIS
- CityChester Twp.
- AreaChester Twp.
- Zip07930
- StyleRanch
- Year Built1964
- Taxes$ 10917
- Price$ 649,000
- Bedrooms4
- Full Bathrooms2
- Half Bathrooms1
- Sqr Footage1788
- Lot Size1.49 Acres
Data Source:
Garden State MLS (GSMLS)
Property Description
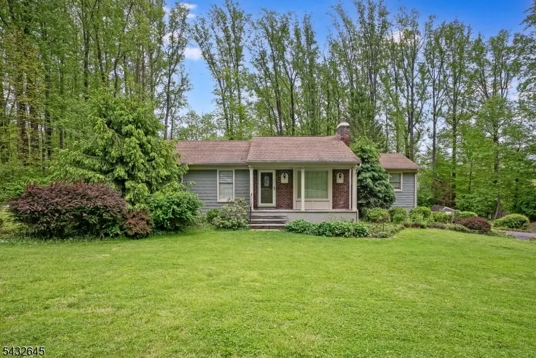
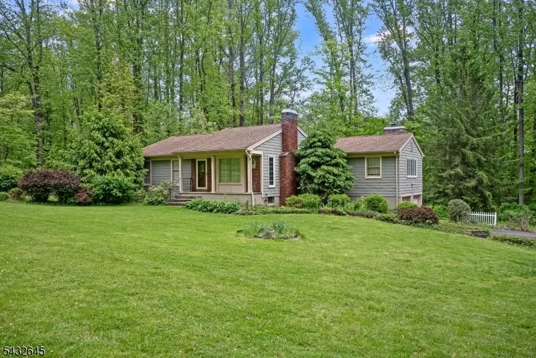
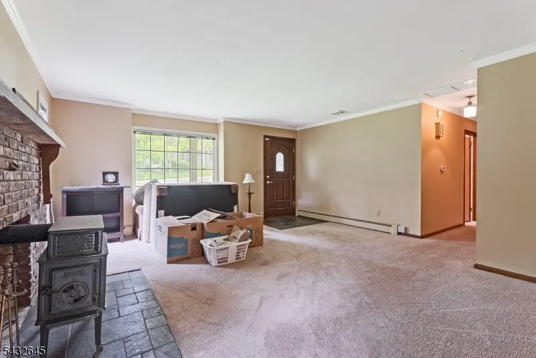
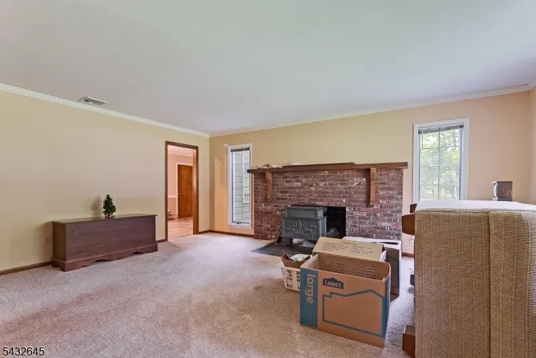
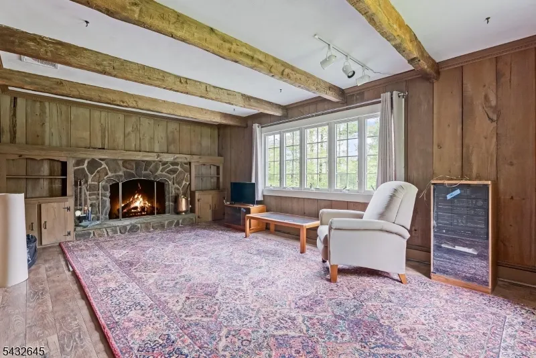
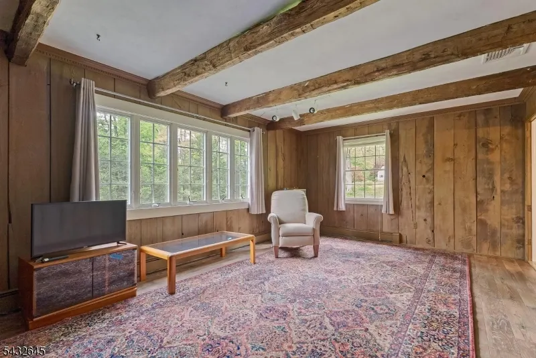
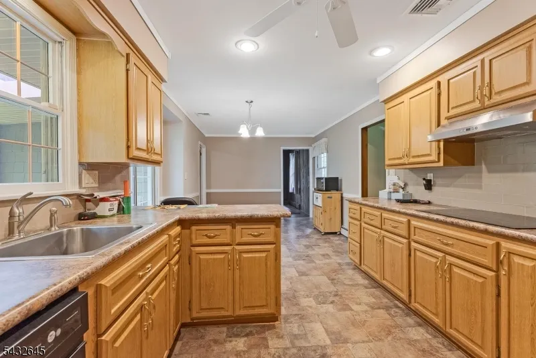
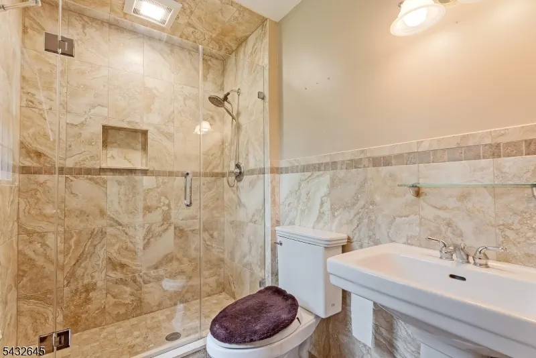
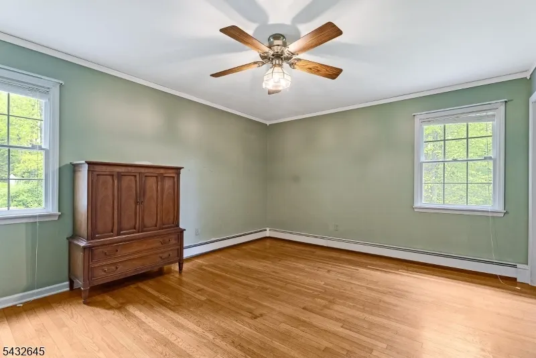
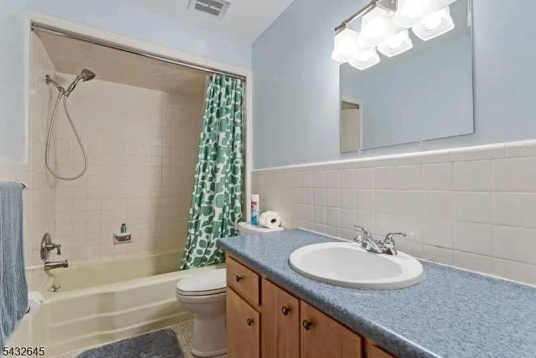
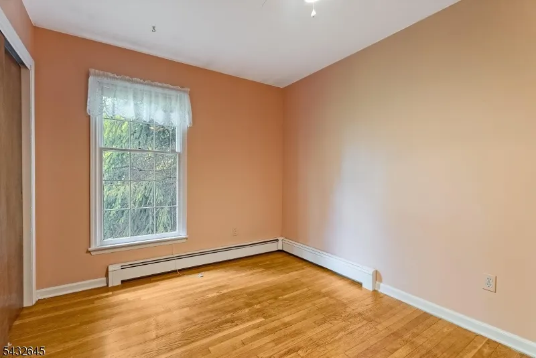
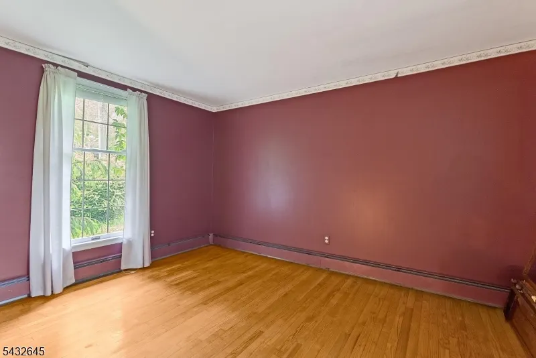
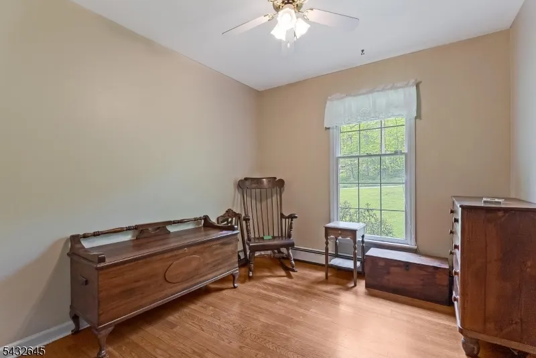
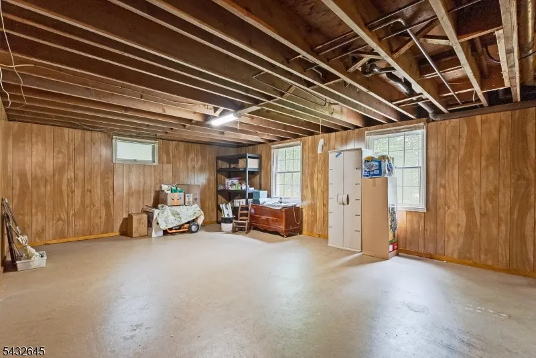
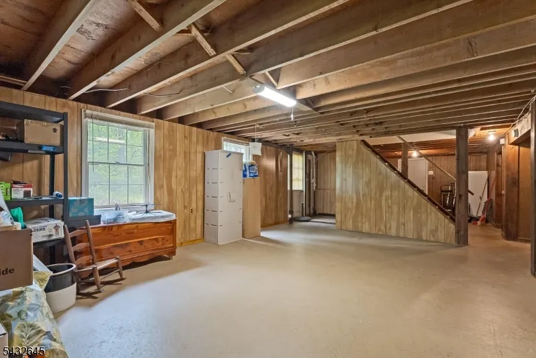
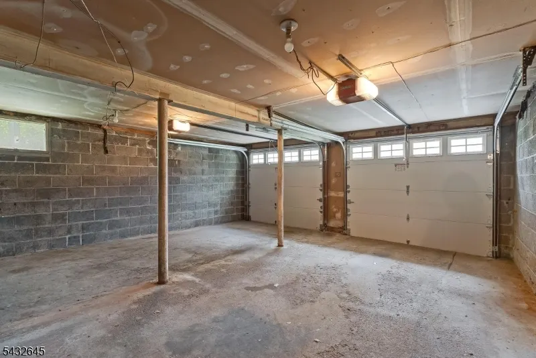
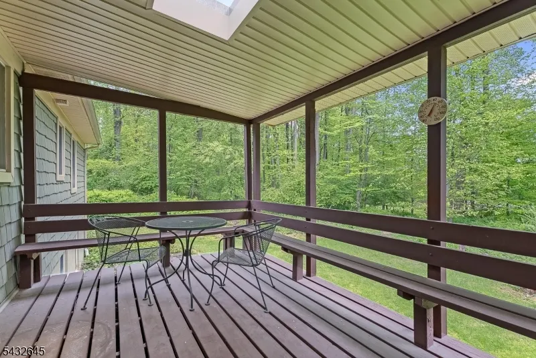
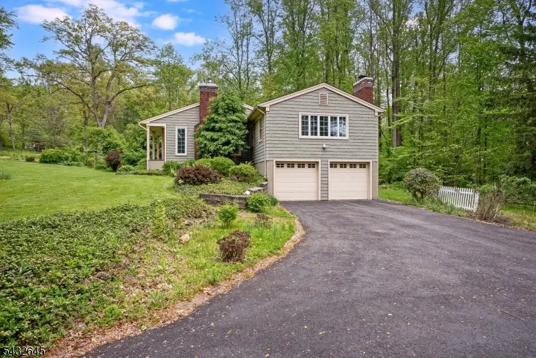
Set on a beautiful 1.49-acre lot in Chester, this 4-bedroom, 2.5 -bath ranch has the space, layout, and setting buyers are looking for. The home offers a comfortable one-floor floor plan with generous room sizes, two fireplaces, an eat-in kitchen, formal dining room, and multiple living areas that give everyone room to spread out. The enclosed porch is a great spot to enjoy the peaceful backyard, and the walk-out unfinished basement offers plenty of storage or the chance to create even more usable space. Outside, the circular driveway, attached 2-car garage, and private setting add to the appeal. Close to downtown Chester, local parks, shops, restaurants, and commuter routes, this is a great opportunity to make a home in one of Morris County?s most sought-after areas.
| Elementary School | Middle School | High School |
|---|---|---|
| Dickerson Elementary School | Blackriver Middle School | W.M.Mendham High School |
| Price History | |
|---|---|
| 5/27/2026 | Listed $649,000 |
General Features
| Sewer | Septic |
|---|---|
| Heating | 1 Unit |
| Cooling | Multi-Zone Cooling |
| Utilities | Gas-Natural |
| Possession | Immediate |
| Roof | Asphalt Shingle |
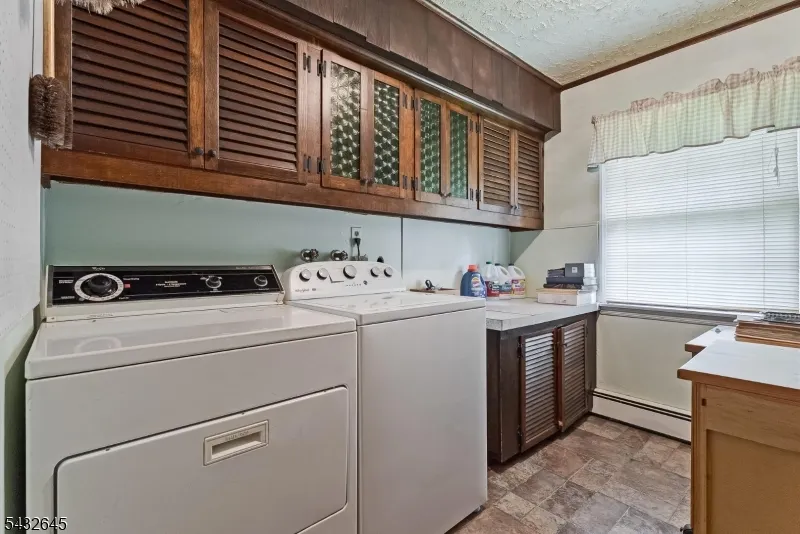
| Appliances | Carbon Monoxide Detector,Cooktop - Induction,Dryer,Wall Oven(s) - Gas,Washer |
| Garage Spaces | 2 |
| Architectural Style | Ranch |
| Year Built | 1964 |
| Garage | Attached Garage |
| Township | Chester Twp. |
| Easement | No |
| Tax Year | 2025 |
| Ownership | Fee Simple |
| County | Morris |
| Total Rooms | 16 |
| Full Baths | 2 |
| Status | Active |
| Directions | South Rd to Dogwood Dr |
| High School | W.M.Mendham |
| Open Parking Spaces | 10 |
| Elementary School | Dickerson |
| Tax Annual Amount | 10917 |
| Middle/Junior High School | Blackriver |
| Drive | Blacktop,Circular |
| Standard Status | Active |
| Tax Assessed Value | 422000 |
| Town # | 2307 |
| Tax Lot | 22 |
| Primary Style | Ranch |
| Sub Property Type | Single Family |
| Community Living | No |
Interior Features
| Basement | Unfinished,Walkout |
|---|---|
| Flooring | Carpeting,Wood |
| Total Fireplaces | 2 |
| Fireplace Features | Wood Burning |
| Kitchen Level | First |
| Living Room Level | First |
| Dining Room Level | First |
| Family Room Level | First |
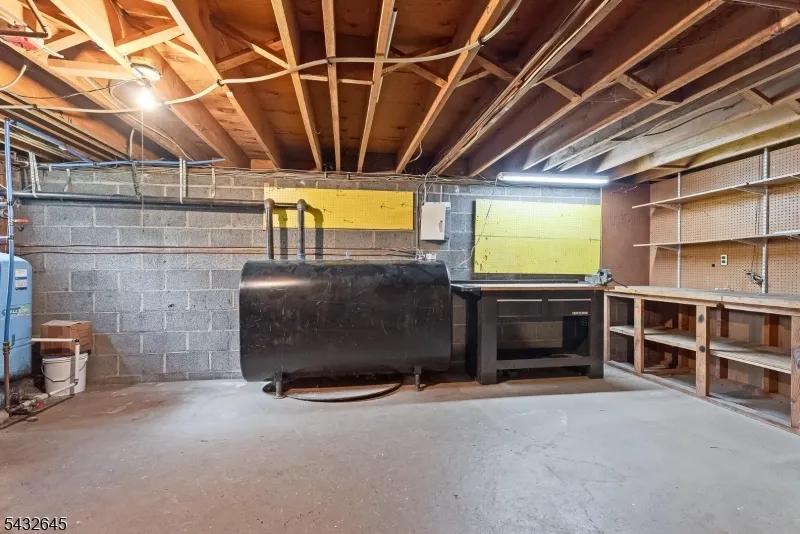
| Fuel Type | Oil Tank Above Ground - Inside |
| Half Baths | 1 |
| Total Bedrooms | 4 |
| Kitchen Dimensions | 11x10 |
| RoomLivingDimensions | 16x19 |
| Kitchen Features | Eat-In Kitchen |
| RoomFamilyDimensions | 12x19 |
| RoomDiningDimensions | 14x11 |
| RoomBed4Level | First |
| RoomBed4Dimensions | 11x12 |
| RoomBed3Level | First |
| RoomBed3Dimensions | 9x10 |
| RoomBed2Level | First |
| RoomBed2Dimensions | 9x10 |
| RoomBed1Level | First |
| RoomBed1Features | 1st Floor |
| RoomBed1Dimensions | 12x14 |
| Level 1 Rooms | 4+Bedrms,BathMain,BathOthr,Den,DiningRm,FamilyRm,Kitchen,Laundry,LivingRm,Screened |
| Ground Level Rooms | GarEnter,Storage,Toilet,Utility,Walkout,Workshop |
Exterior Features
| Exterior Amenities | Enclosed Porch(es),Storage Shed |
|---|---|
| Pool | No |
| Water Source | Public Water |
| Exterior Description | Wood Shingle |
| Lot Dimensions | 1.4905 AC |
| Lot Size Acres | 1.49 |
Amenities
- Foreclosure
- Views
- Short Sale
- New Construction
- Adult 55+
- Lease To Own
- No HOA Fees
- Furnished
- Primary On Main
- Air Conditioning
- Seller Finance
- Green
- Fixer Upper
- Horse
- Golf
- Fireplace
- Deck
- Garage
- Basement
- Pool
Property vs Single Family Average in 07930
Price
Taxes
Year Built
 The data relating to real estate for sale on this website comes in part from the IDX Program of Garden State Multiple Listing Service, L.L.C. and Weichert, Realtors® - Home City- Newark. Real estate listings held by other brokerage firms are marked as IDX listing. Information deemed reliable but not guaranteed. Copyright © 2026 Garden State Multiple Listing Service, L.L.C. All rights reserved. This information is being provided for Consumer's personal, non-commercial use and may not be used
 The data relating to the real estate for sale on this web site comes in part from the Internet Data Exchange Program of the NJMLS. Real estate listings held by brokerage firms other than Weichert, Realtors® - Home City- Newark are marked with the Internet Data Exchange logo and information about them includes the name of the listing brokers. Some properties listed with the participating brokers do not appear on this website at the request of the seller. Listings of brokers that do not participate in Internet Data Exchange do not appear on this website. All information deemed reliable but not guaranteed.
Last date updated: September 24, 2026 11:39 AM UTC Source: New Jersey Multiple Listing Service, Inc. "© 2026 New Jersey Multiple Listing Service, Inc. All rights reserved."
The data relating to the real estate for sale on this web site comes in part from the Internet Data Exchange Program of the NJMLS. Real estate listings held by brokerage firms other than Weichert, Realtors® - Home City- Newark are marked with the Internet Data Exchange logo and information about them includes the name of the listing brokers. Some properties listed with the participating brokers do not appear on this website at the request of the seller. Listings of brokers that do not participate in Internet Data Exchange do not appear on this website. All information deemed reliable but not guaranteed.
Last date updated: September 24, 2026 11:39 AM UTC Source: New Jersey Multiple Listing Service, Inc. "© 2026 New Jersey Multiple Listing Service, Inc. All rights reserved."
